

472 Summer StAbington, MA 02351
Mortgage Calculator
Monthly Payment (Est.)
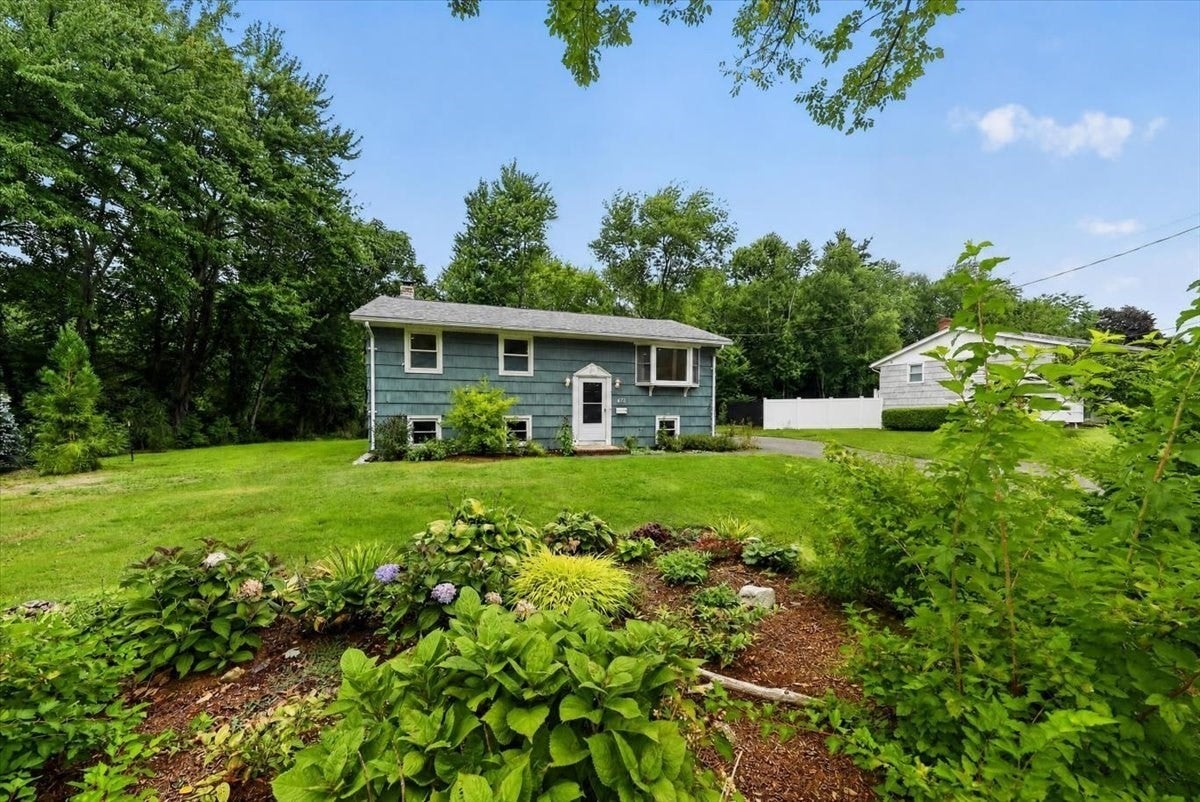
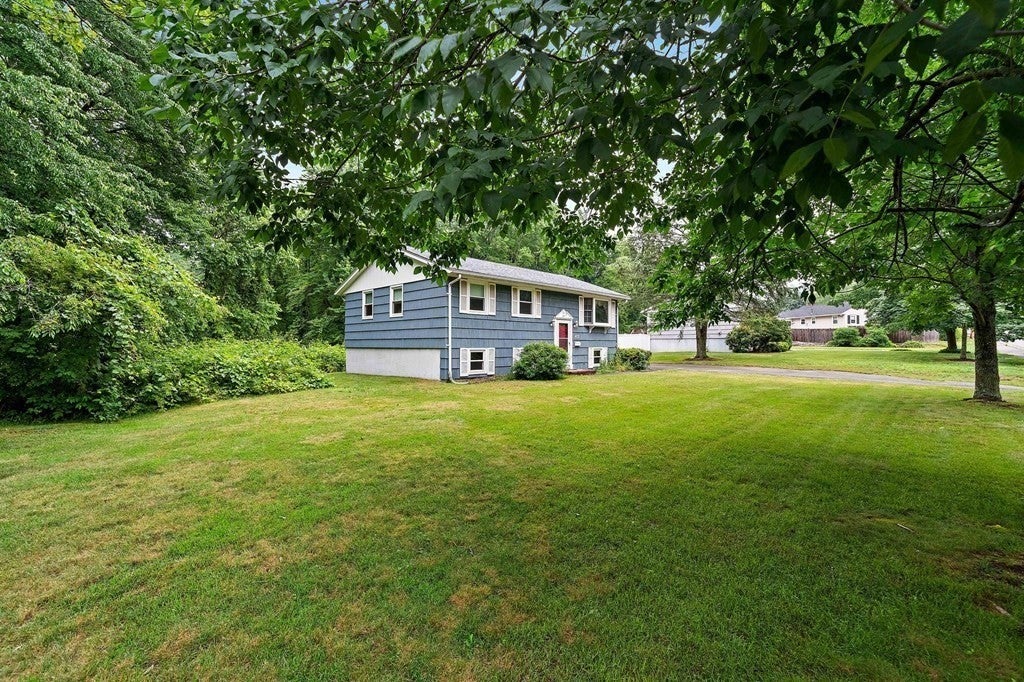
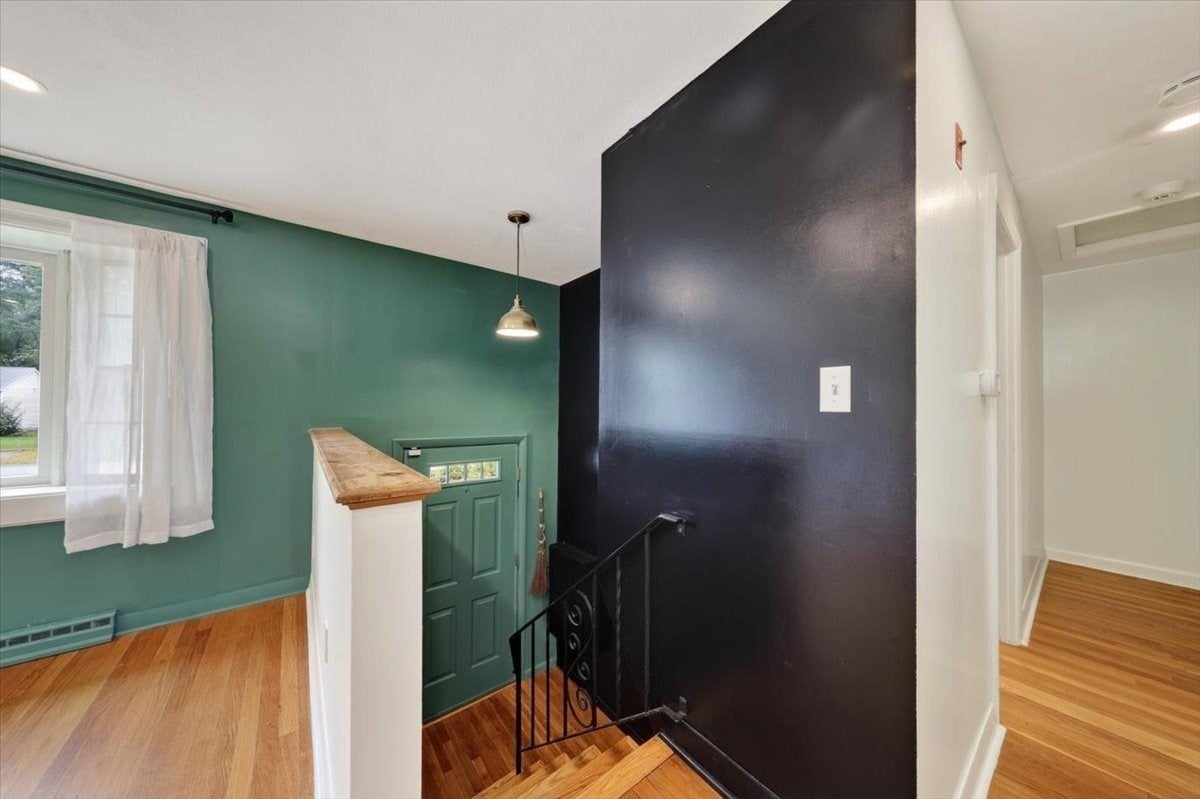
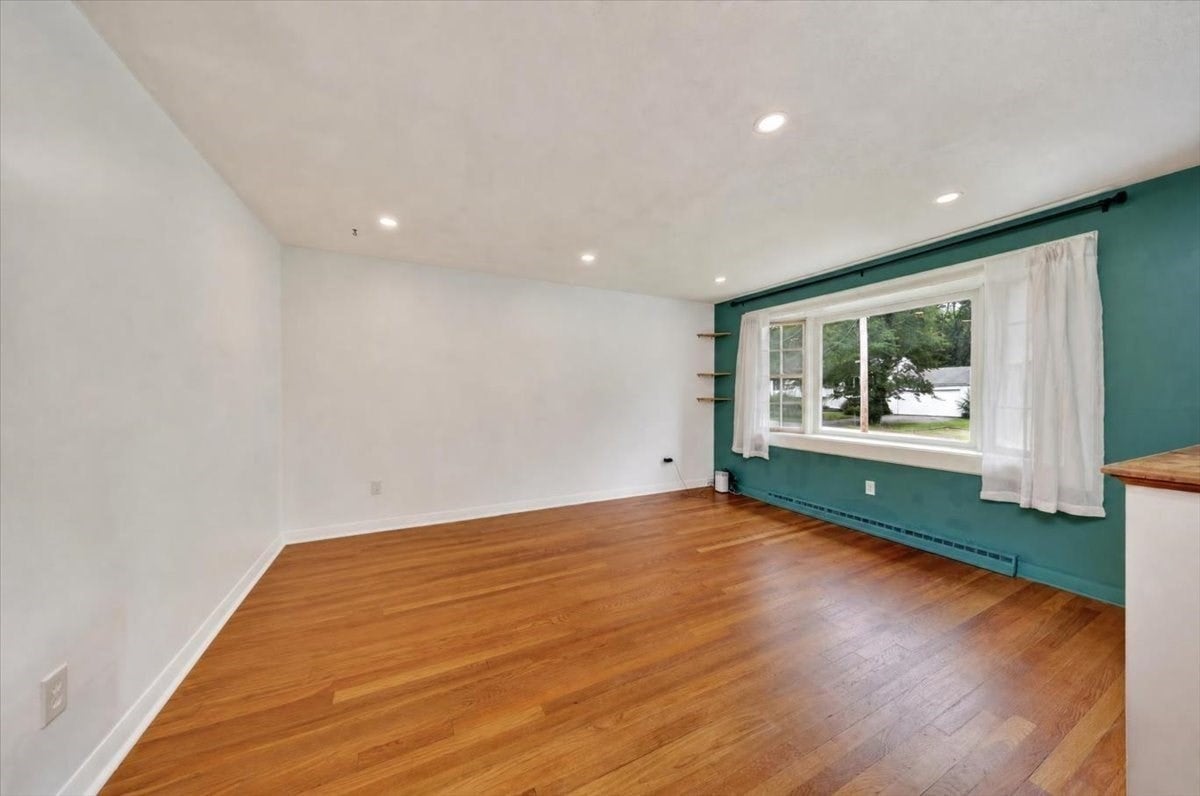
Enter an interest rate to see your estimated monthly payment.Welcome home! Tucked back from the road with a beautiful, large freshly landscaped backyard, this well-maintained home offers a wonderful combination of comfort, convenience and future living space potential. Ideally located near the Rockland line, you're just minutes from shopping, schools, restaurants, parks and the commuter rail—only 0.4 miles away! Enjoy outdoor living on the newer, recently stained back deck overlooking the peaceful yard, perfect for relaxing, entertaining or summer gatherings. Inside, the spacious primary bedroom features an oversized walk-in closet, which was converted from the 3rd bedroom, offering exciting flexibility as a home office, nursery or dressing room. The home has been thoughtfully cared for with newer heating, recently cleaned air ducts, Mass Save insulation and even Central Air. The basement offers even more possibilities with new insulated walls and freshly painted and sealed surfaces, providing a great foundation for future living space, gym or workspace. This is a gem!
| 4 weeks ago | Listing updated with changes from the MLS® | |
| 4 weeks ago | Status changed to Pending | |
| 2 months ago | Listing first seen on site |

The property listing data and information, or the Images, set forth herein were provided to MLS Property Information Network, Inc. from third party sources, including sellers, lessors, landlords, and public records, and were compiled by MLS Property Information Network, Inc. The property listing data and information, and the Images, are for the personal, non-commercial use of consumers having a good faith interest in purchasing, leasing or renting listed properties of the type displayed to them and may not be used for any purpose other than to identify prospective properties which such consumers may have a good faith interest in purchasing, leasing or renting. MLS Property Information Network, Inc. and its subscribers disclaim any and all representations and warranties as to the accuracy of the property listing data and information, or as to the accuracy of any of the Images, set forth herein.
Last checked 2026-10-10 04:53 AM UTC